
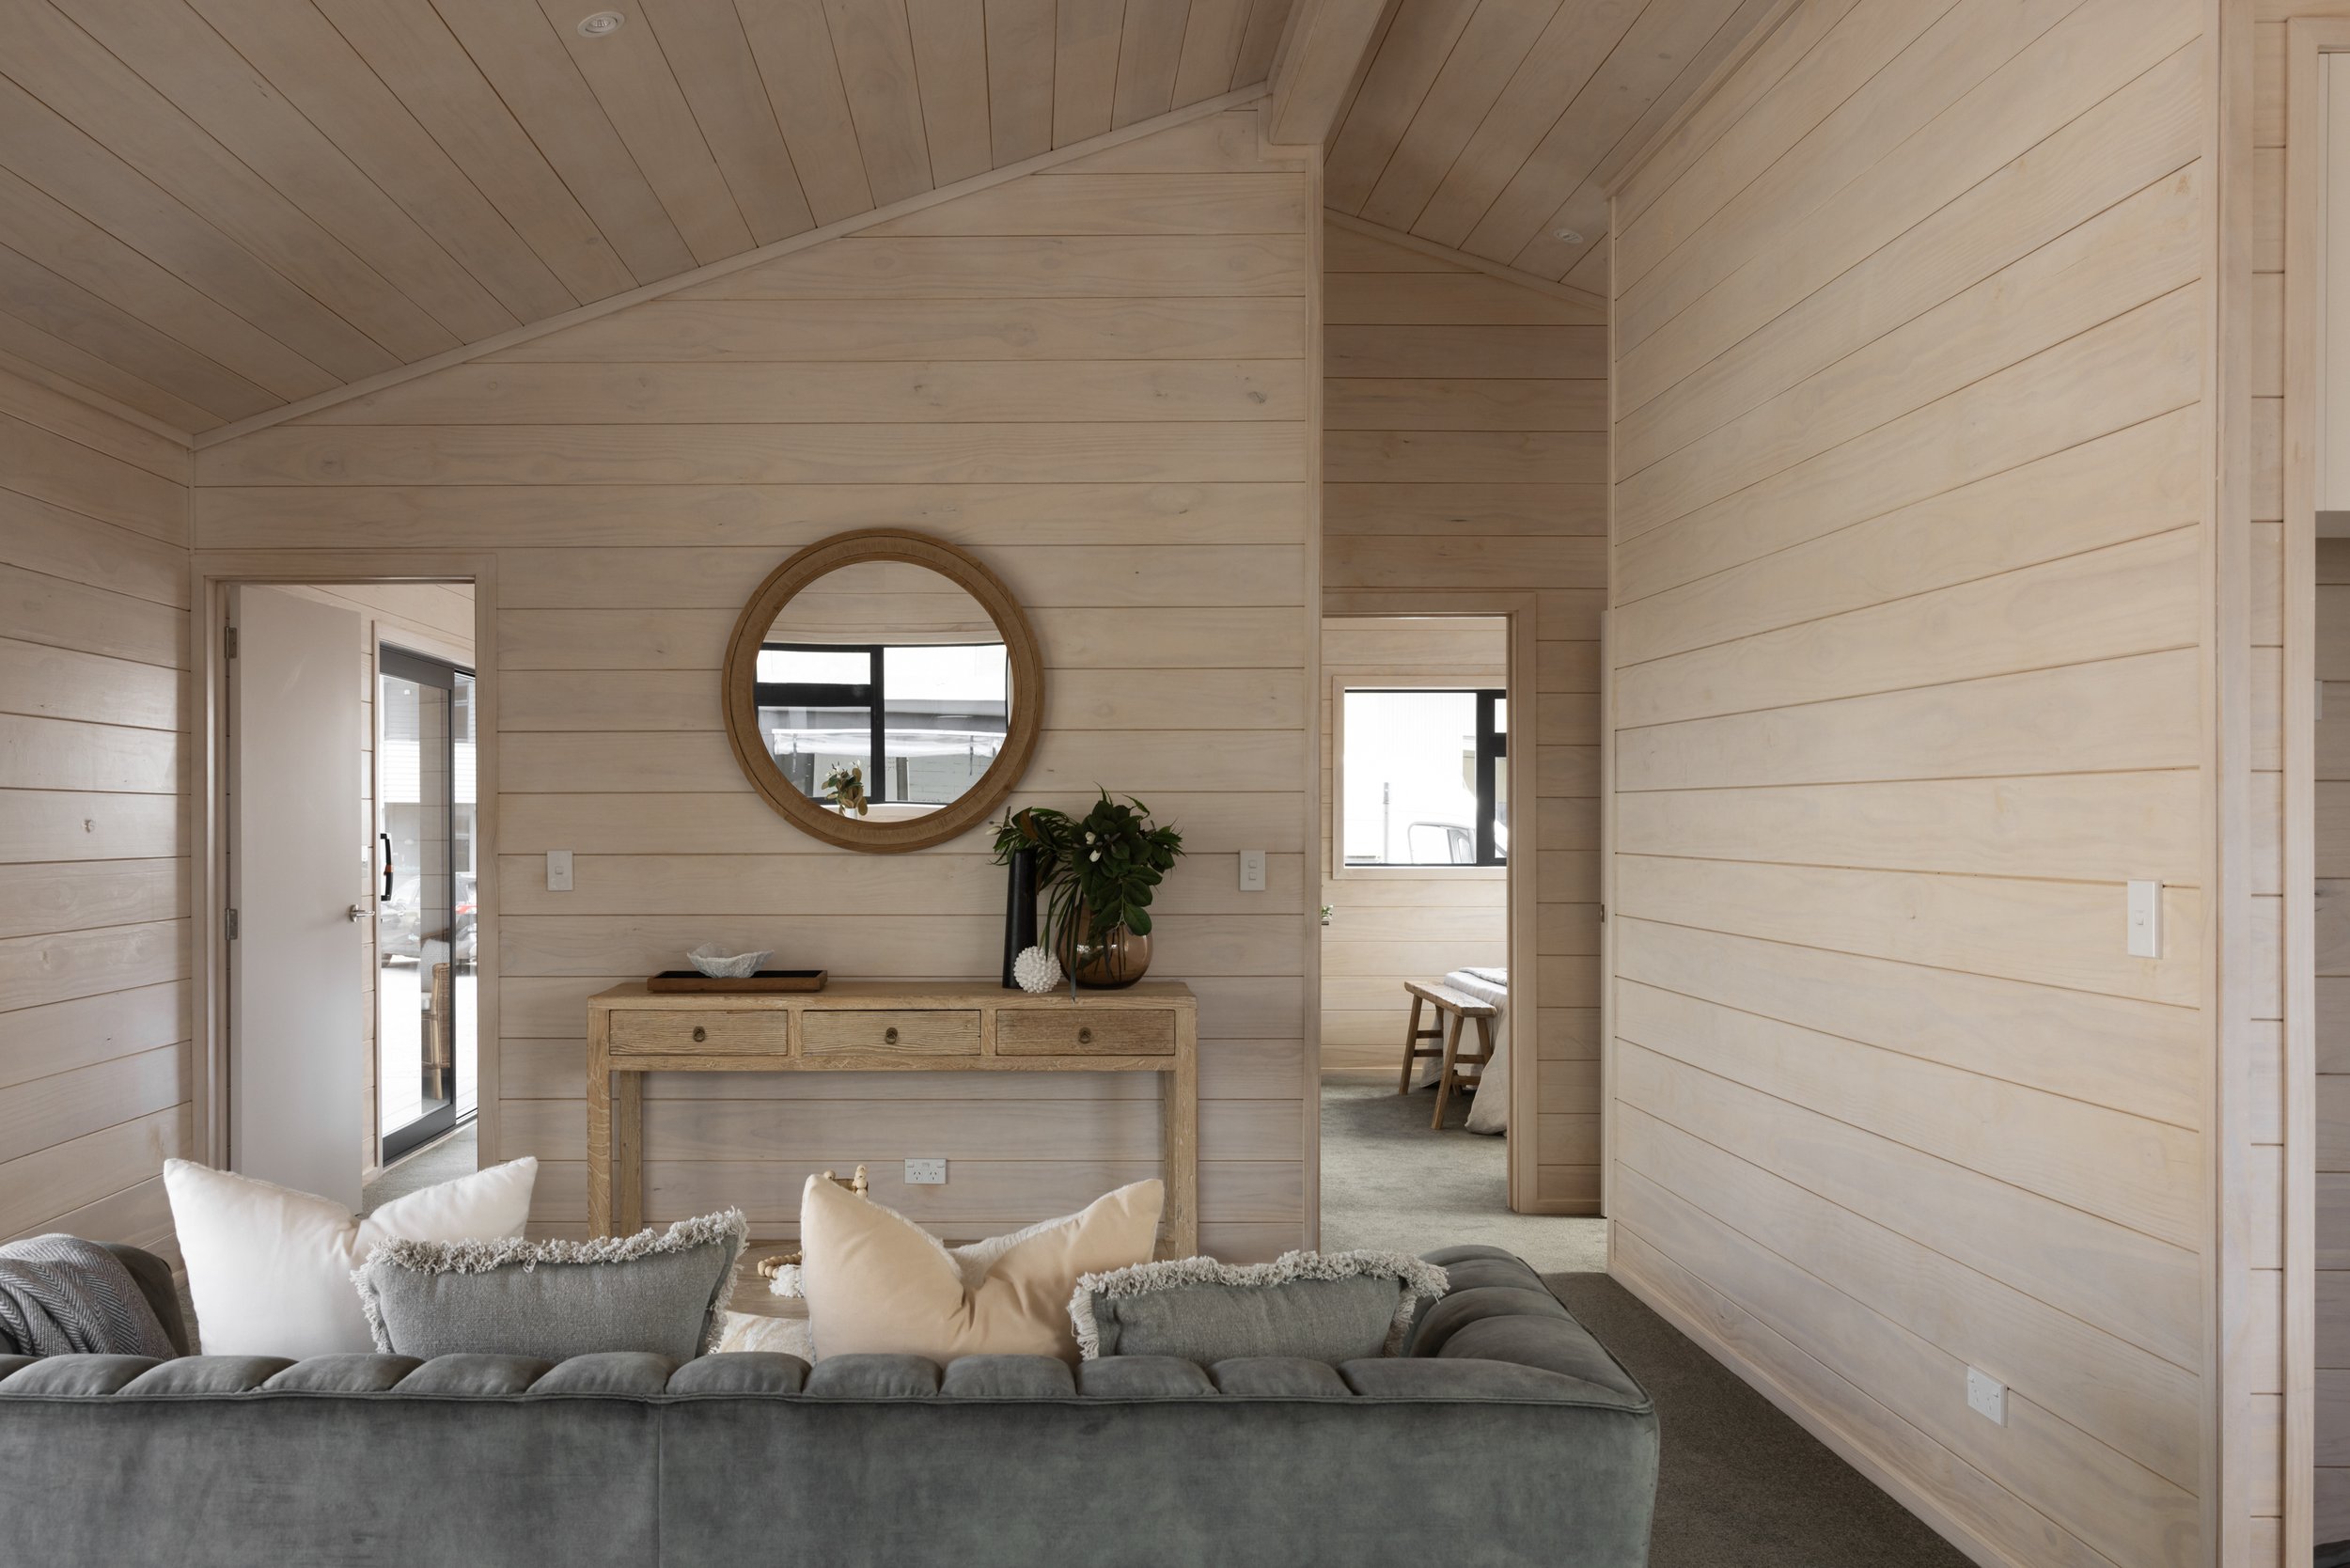
Our Process
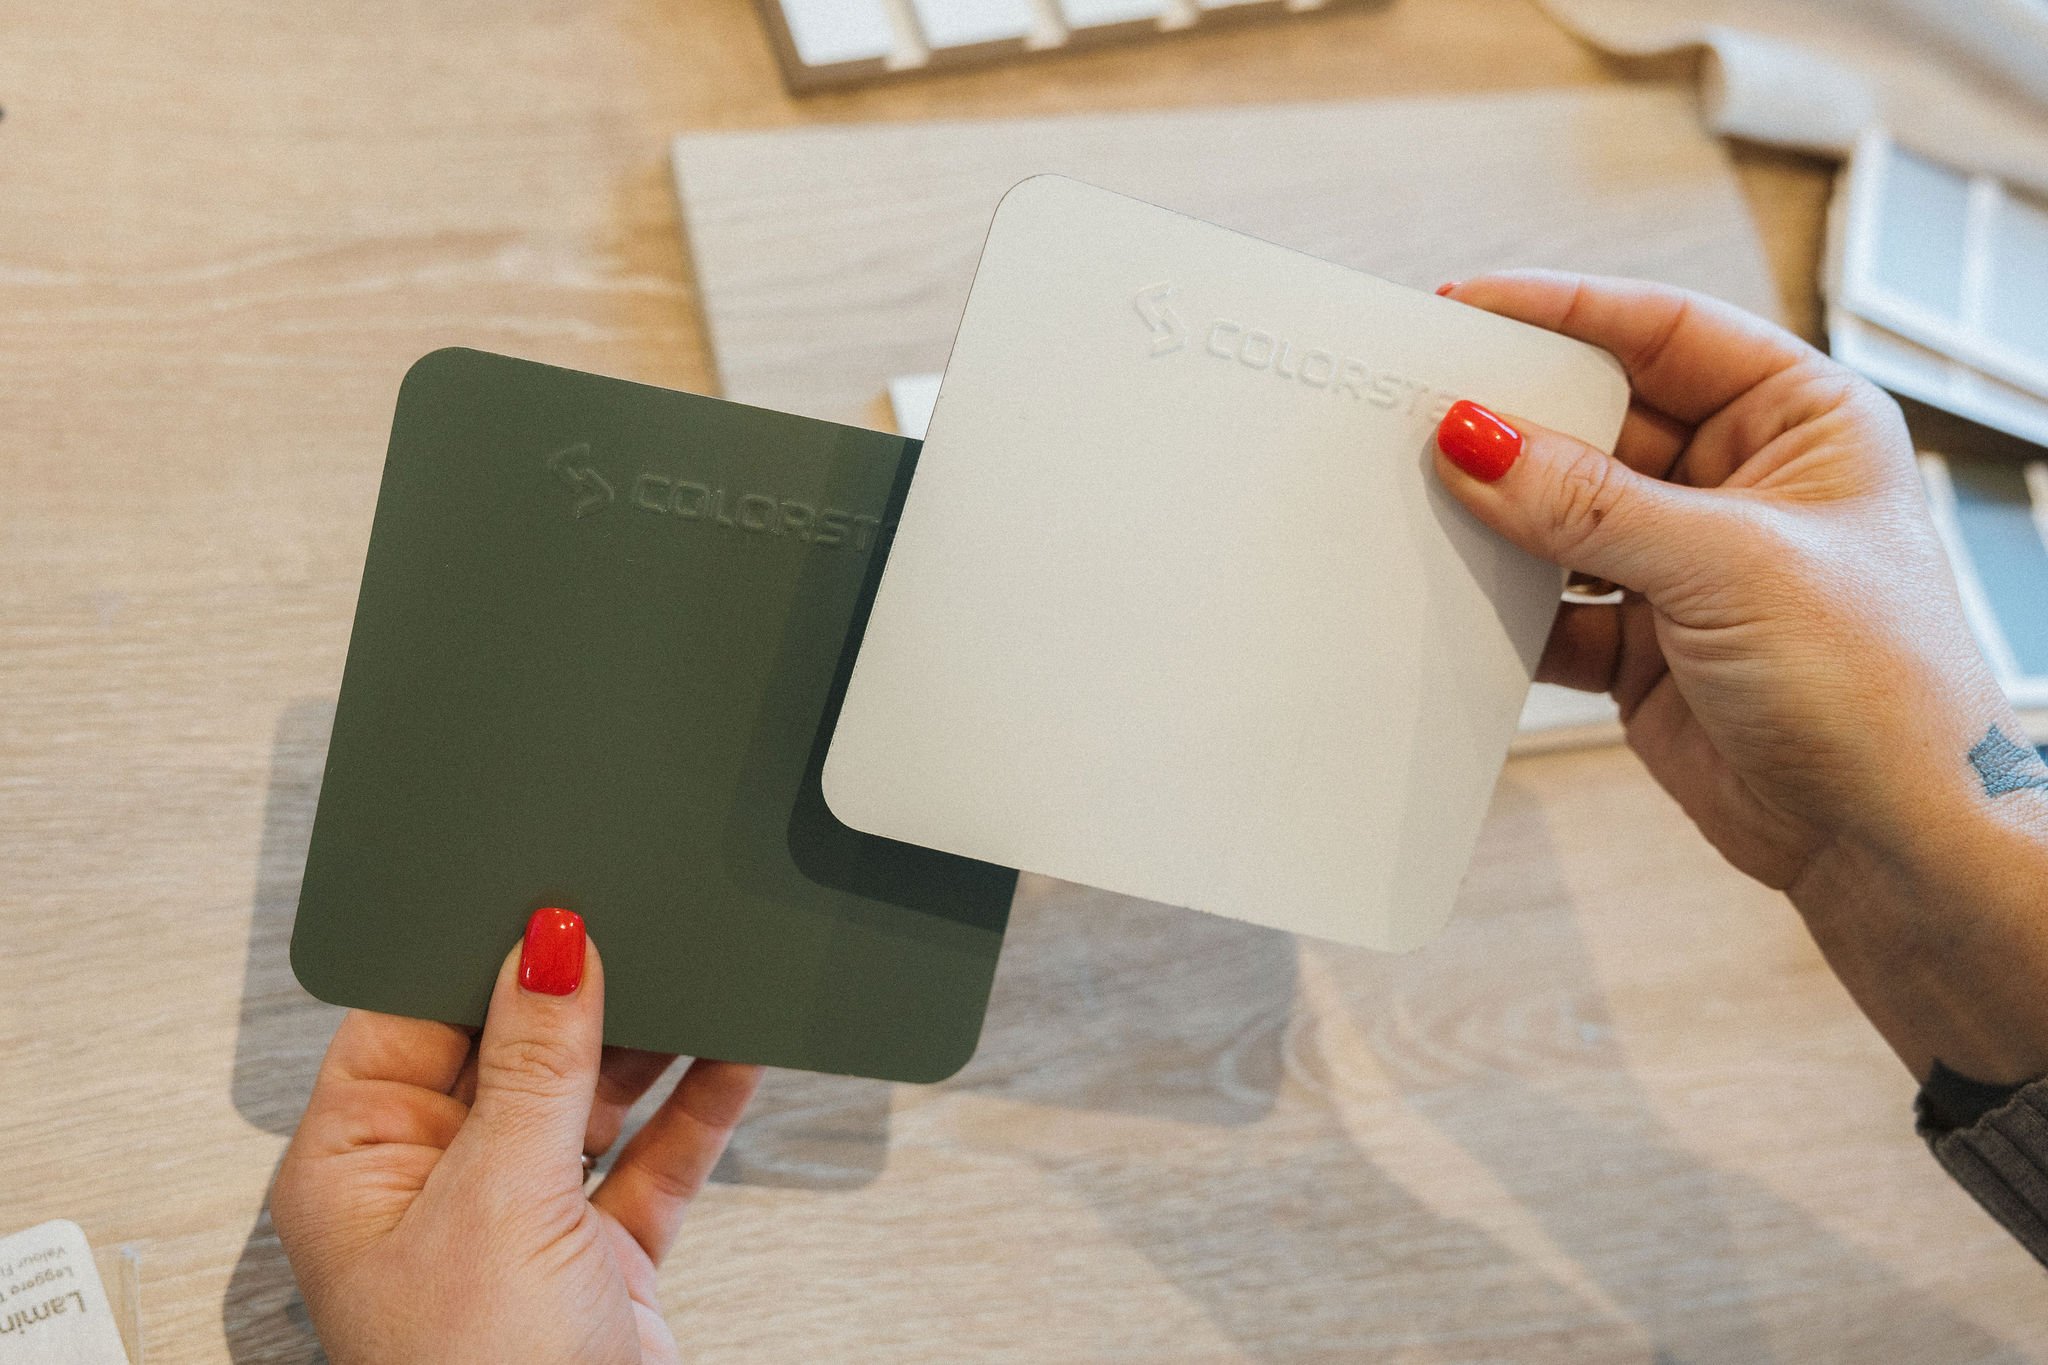
01 - Initial Consultation & Design
Every project begins with a conversation, whether that’s over the phone, via email, or in person.
You’re welcome to visit our yard to view our display home and other projects, or we can connect with you remotely, whichever suits you best.
From there, we’ll work with you to develop a plan and design to suit your needs, along with providing an outline of the project costs.
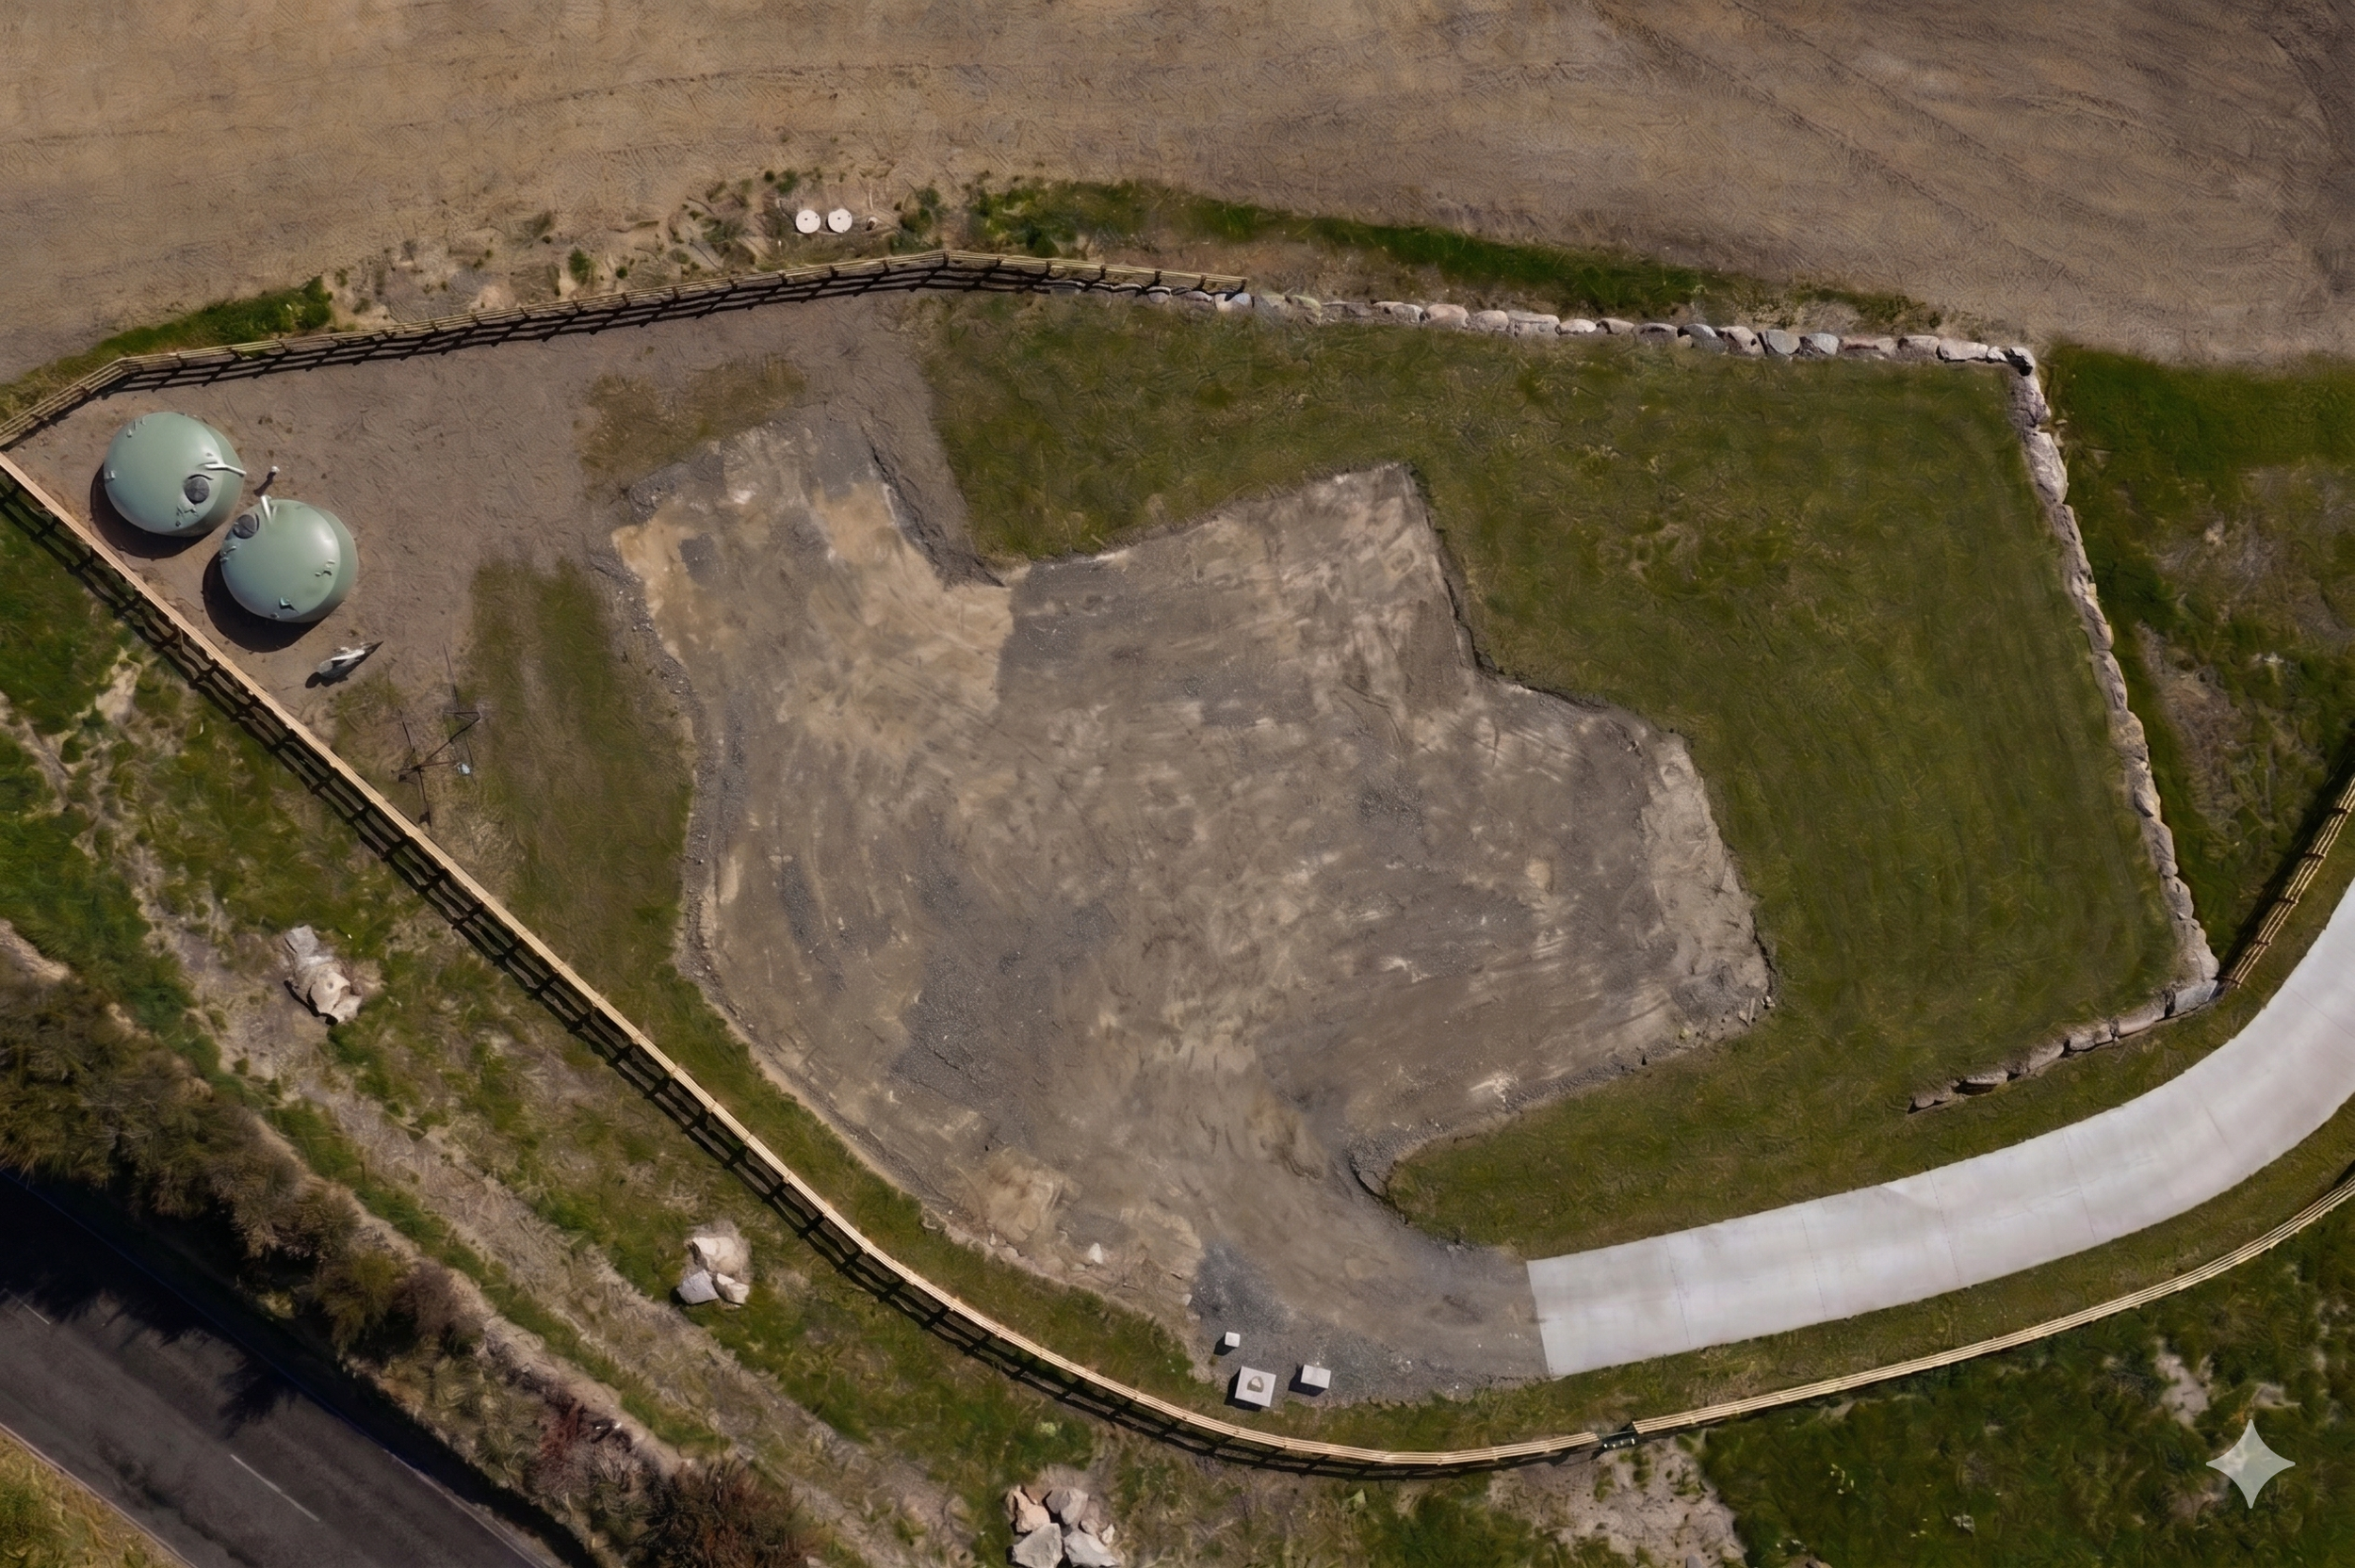
02 - Project overview and site assessment
Our team will arrange a site visit to review your project in detail.
During this visit, we will discuss the scope of work and provide an overview of the associated costs.
We will also assess site access requirements and any specific considerations for on-site works.
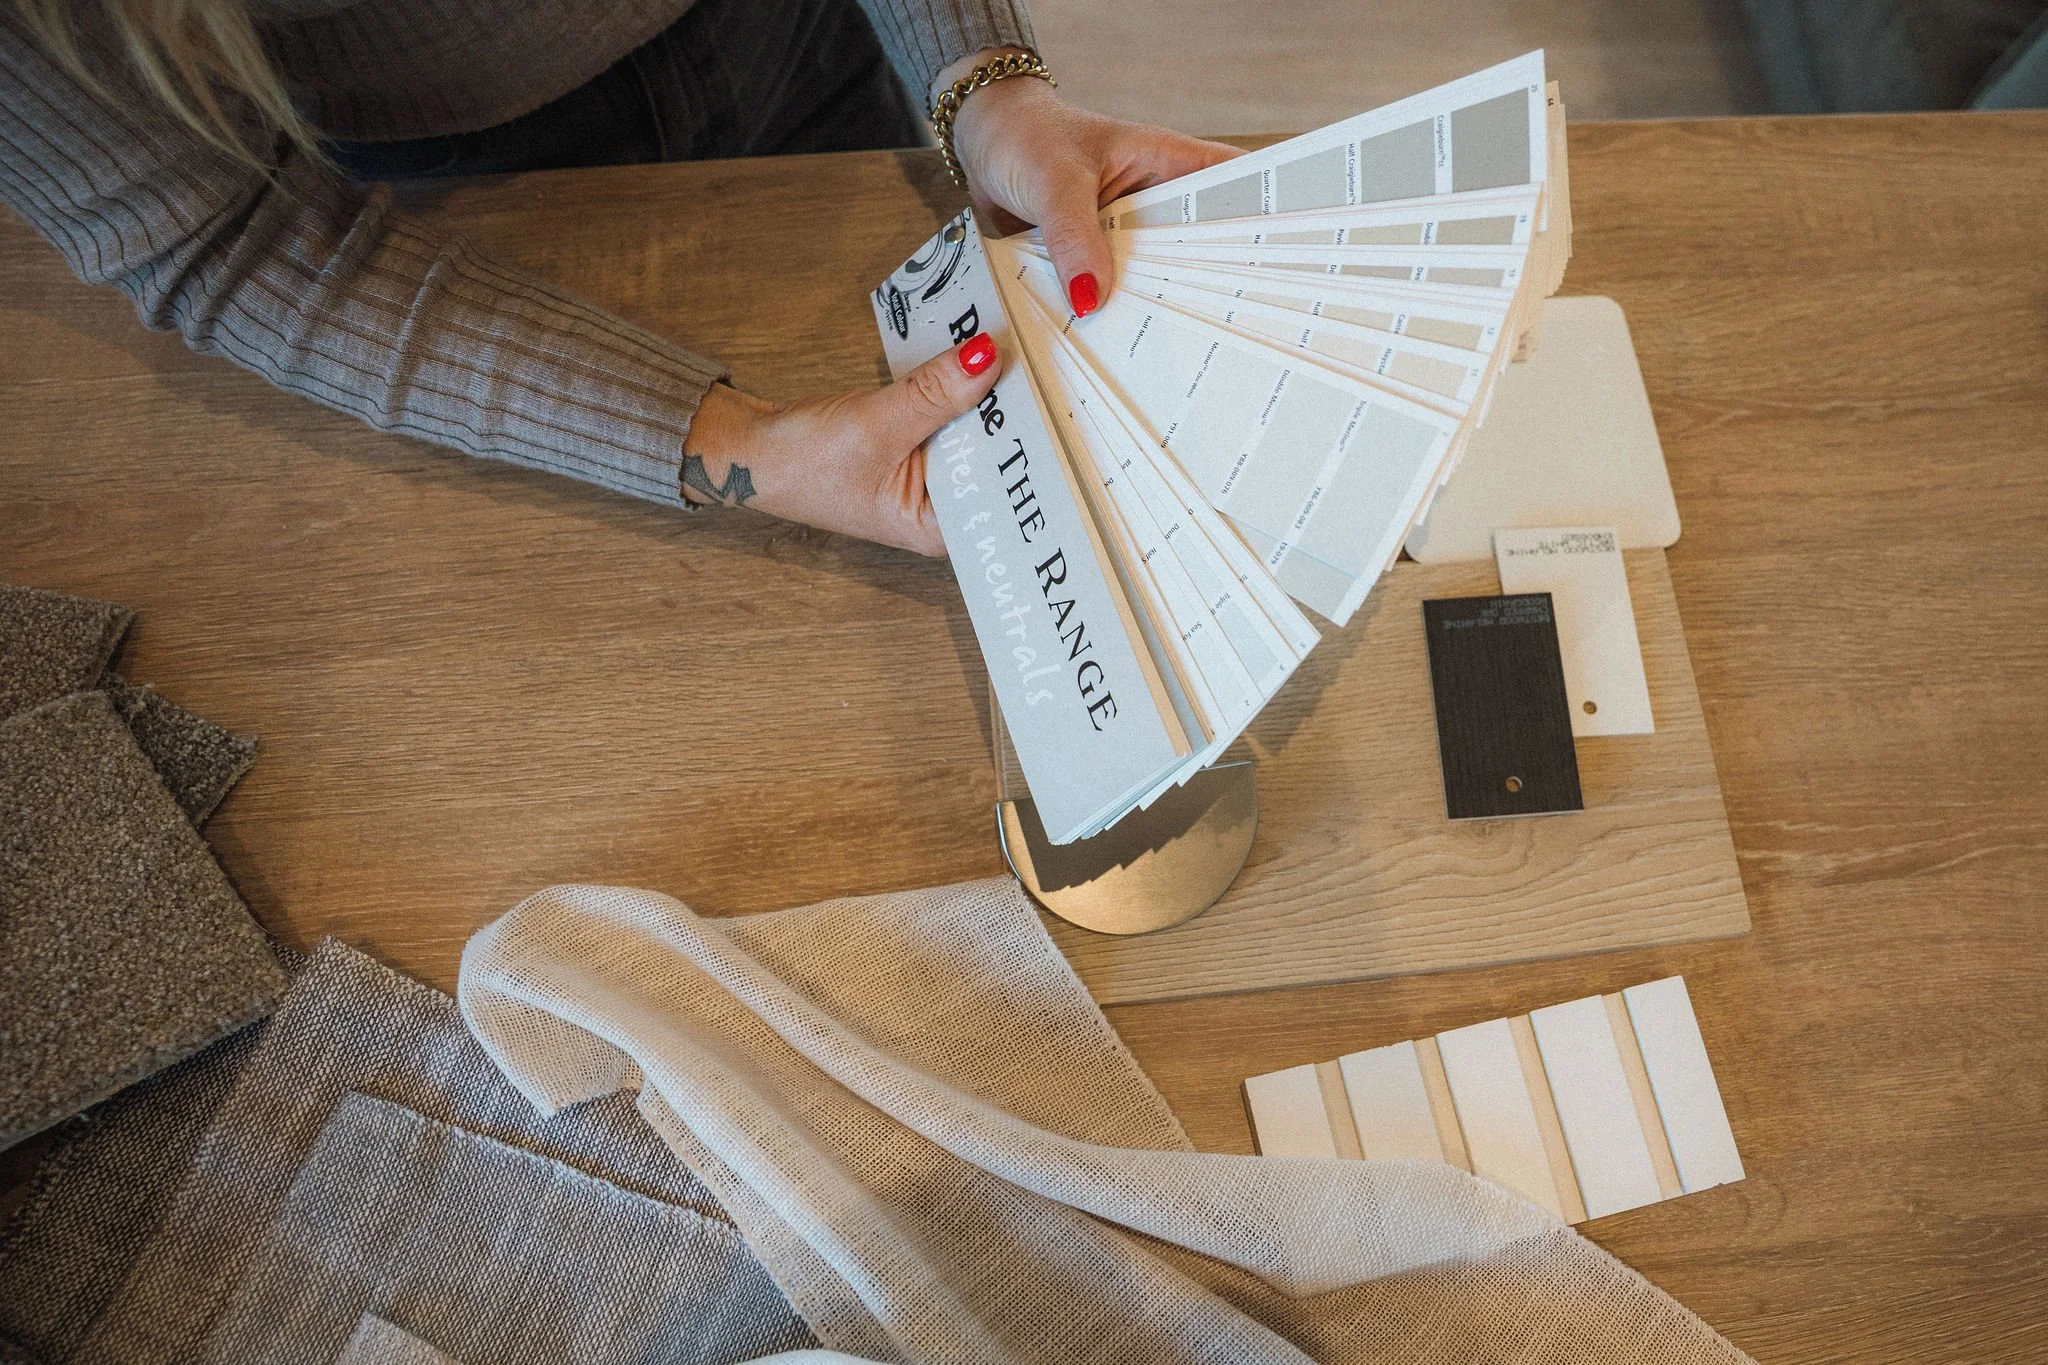
03 - Design selections and quote confirmation
Once site requirements have been confirmed and your building plans are finalised, we can prepare and lock in your comprehensive quote, along with detailed project specifications.
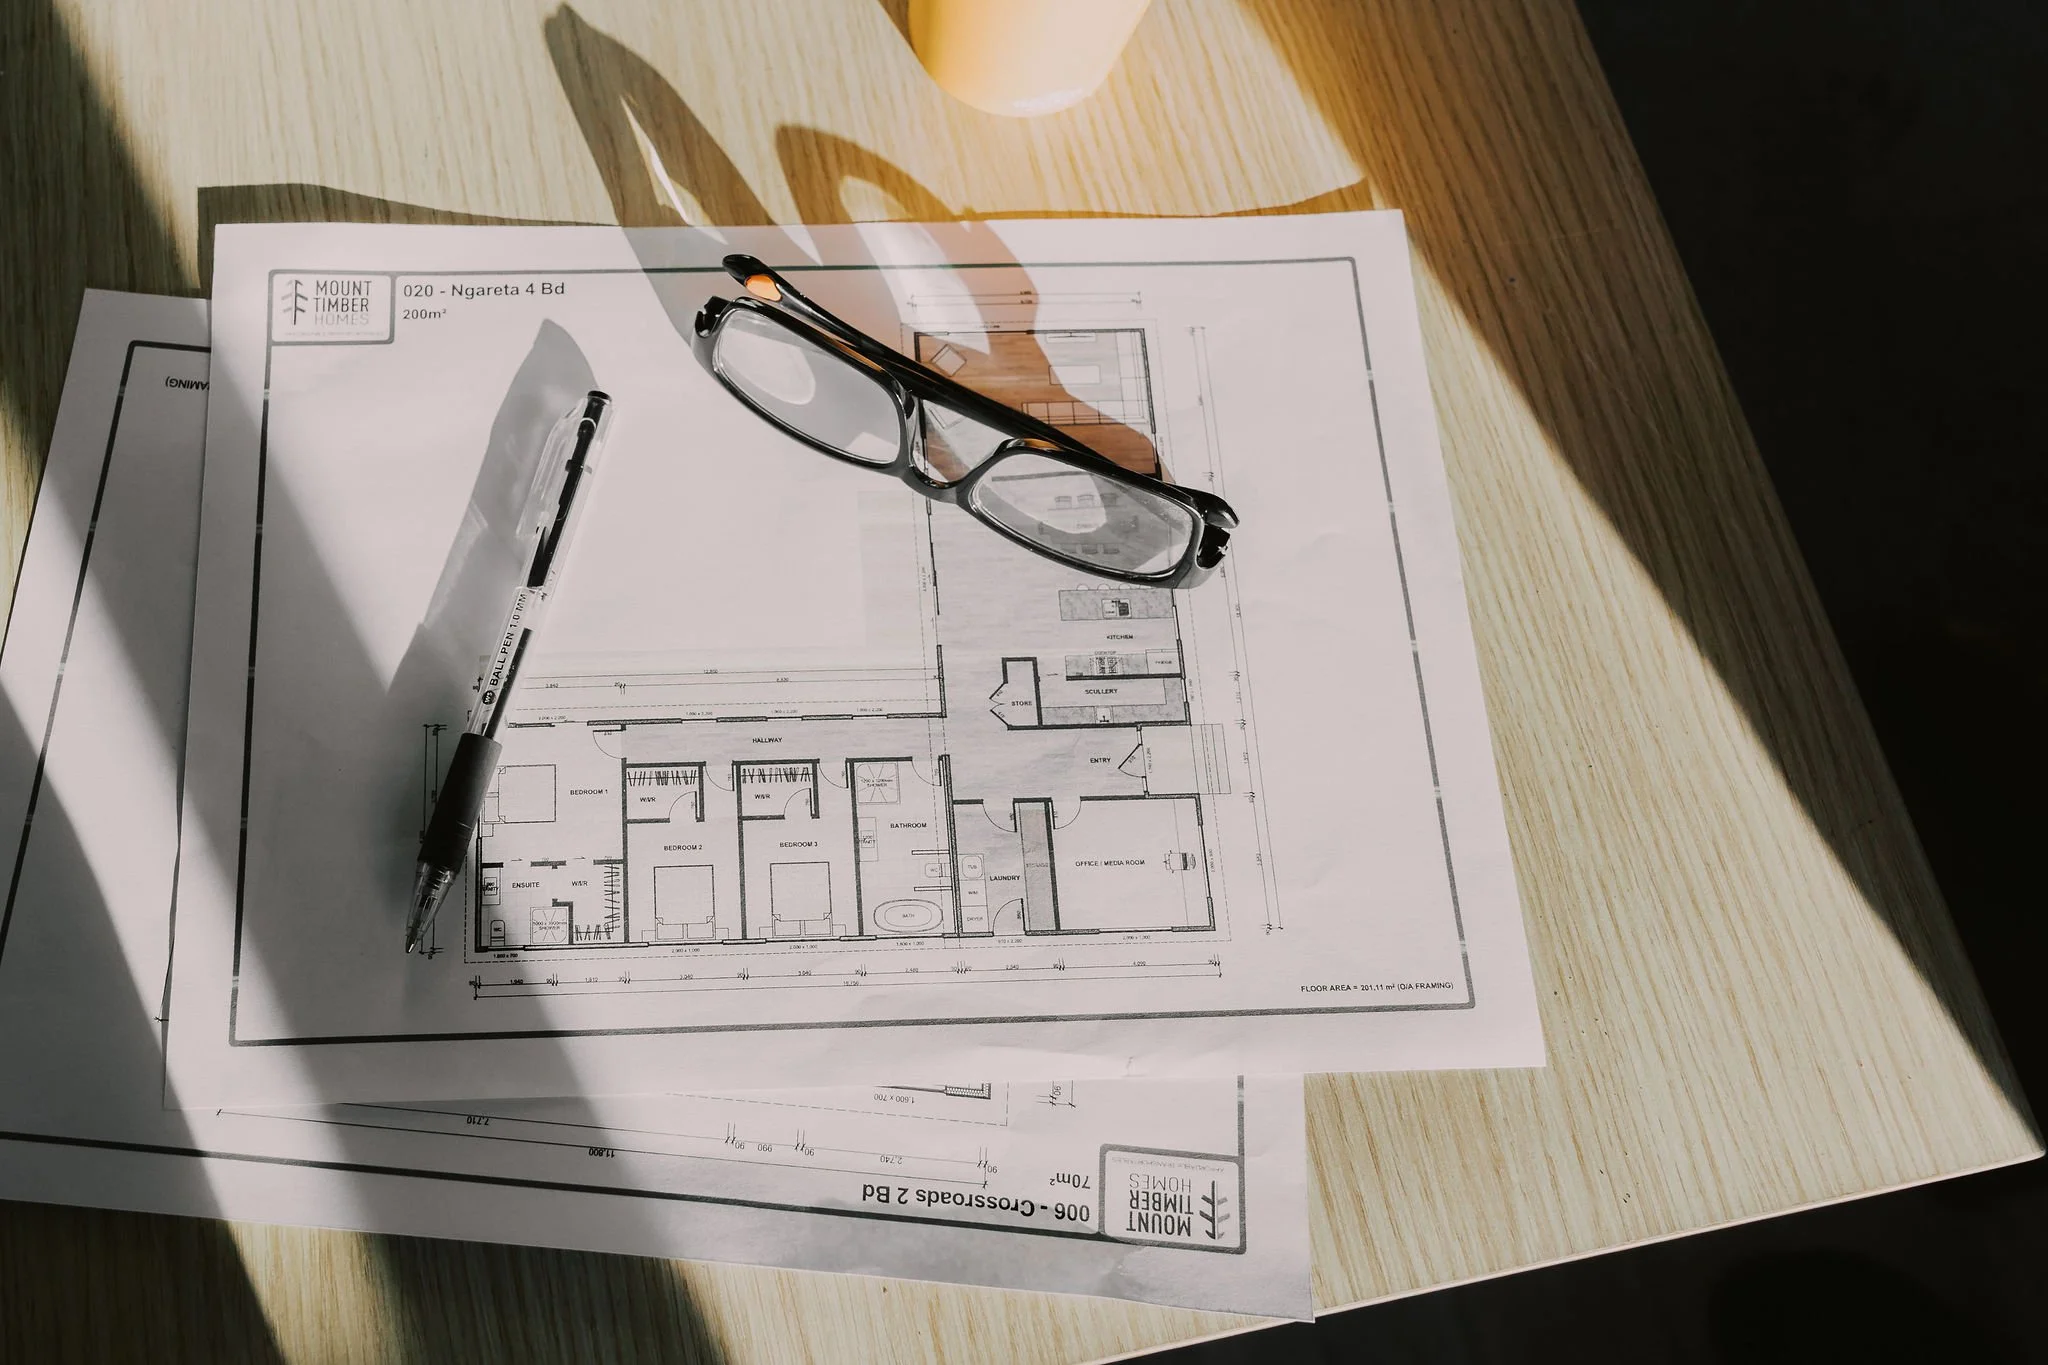
04 - Contract signing and council lodgement
With your contract in place, we’ll move forward with preparing your council submission.
Our team will handle both consent processes, including the in-yard and on-site consents, to keep everything progressing seamlessly.
05 - Build and project delivery
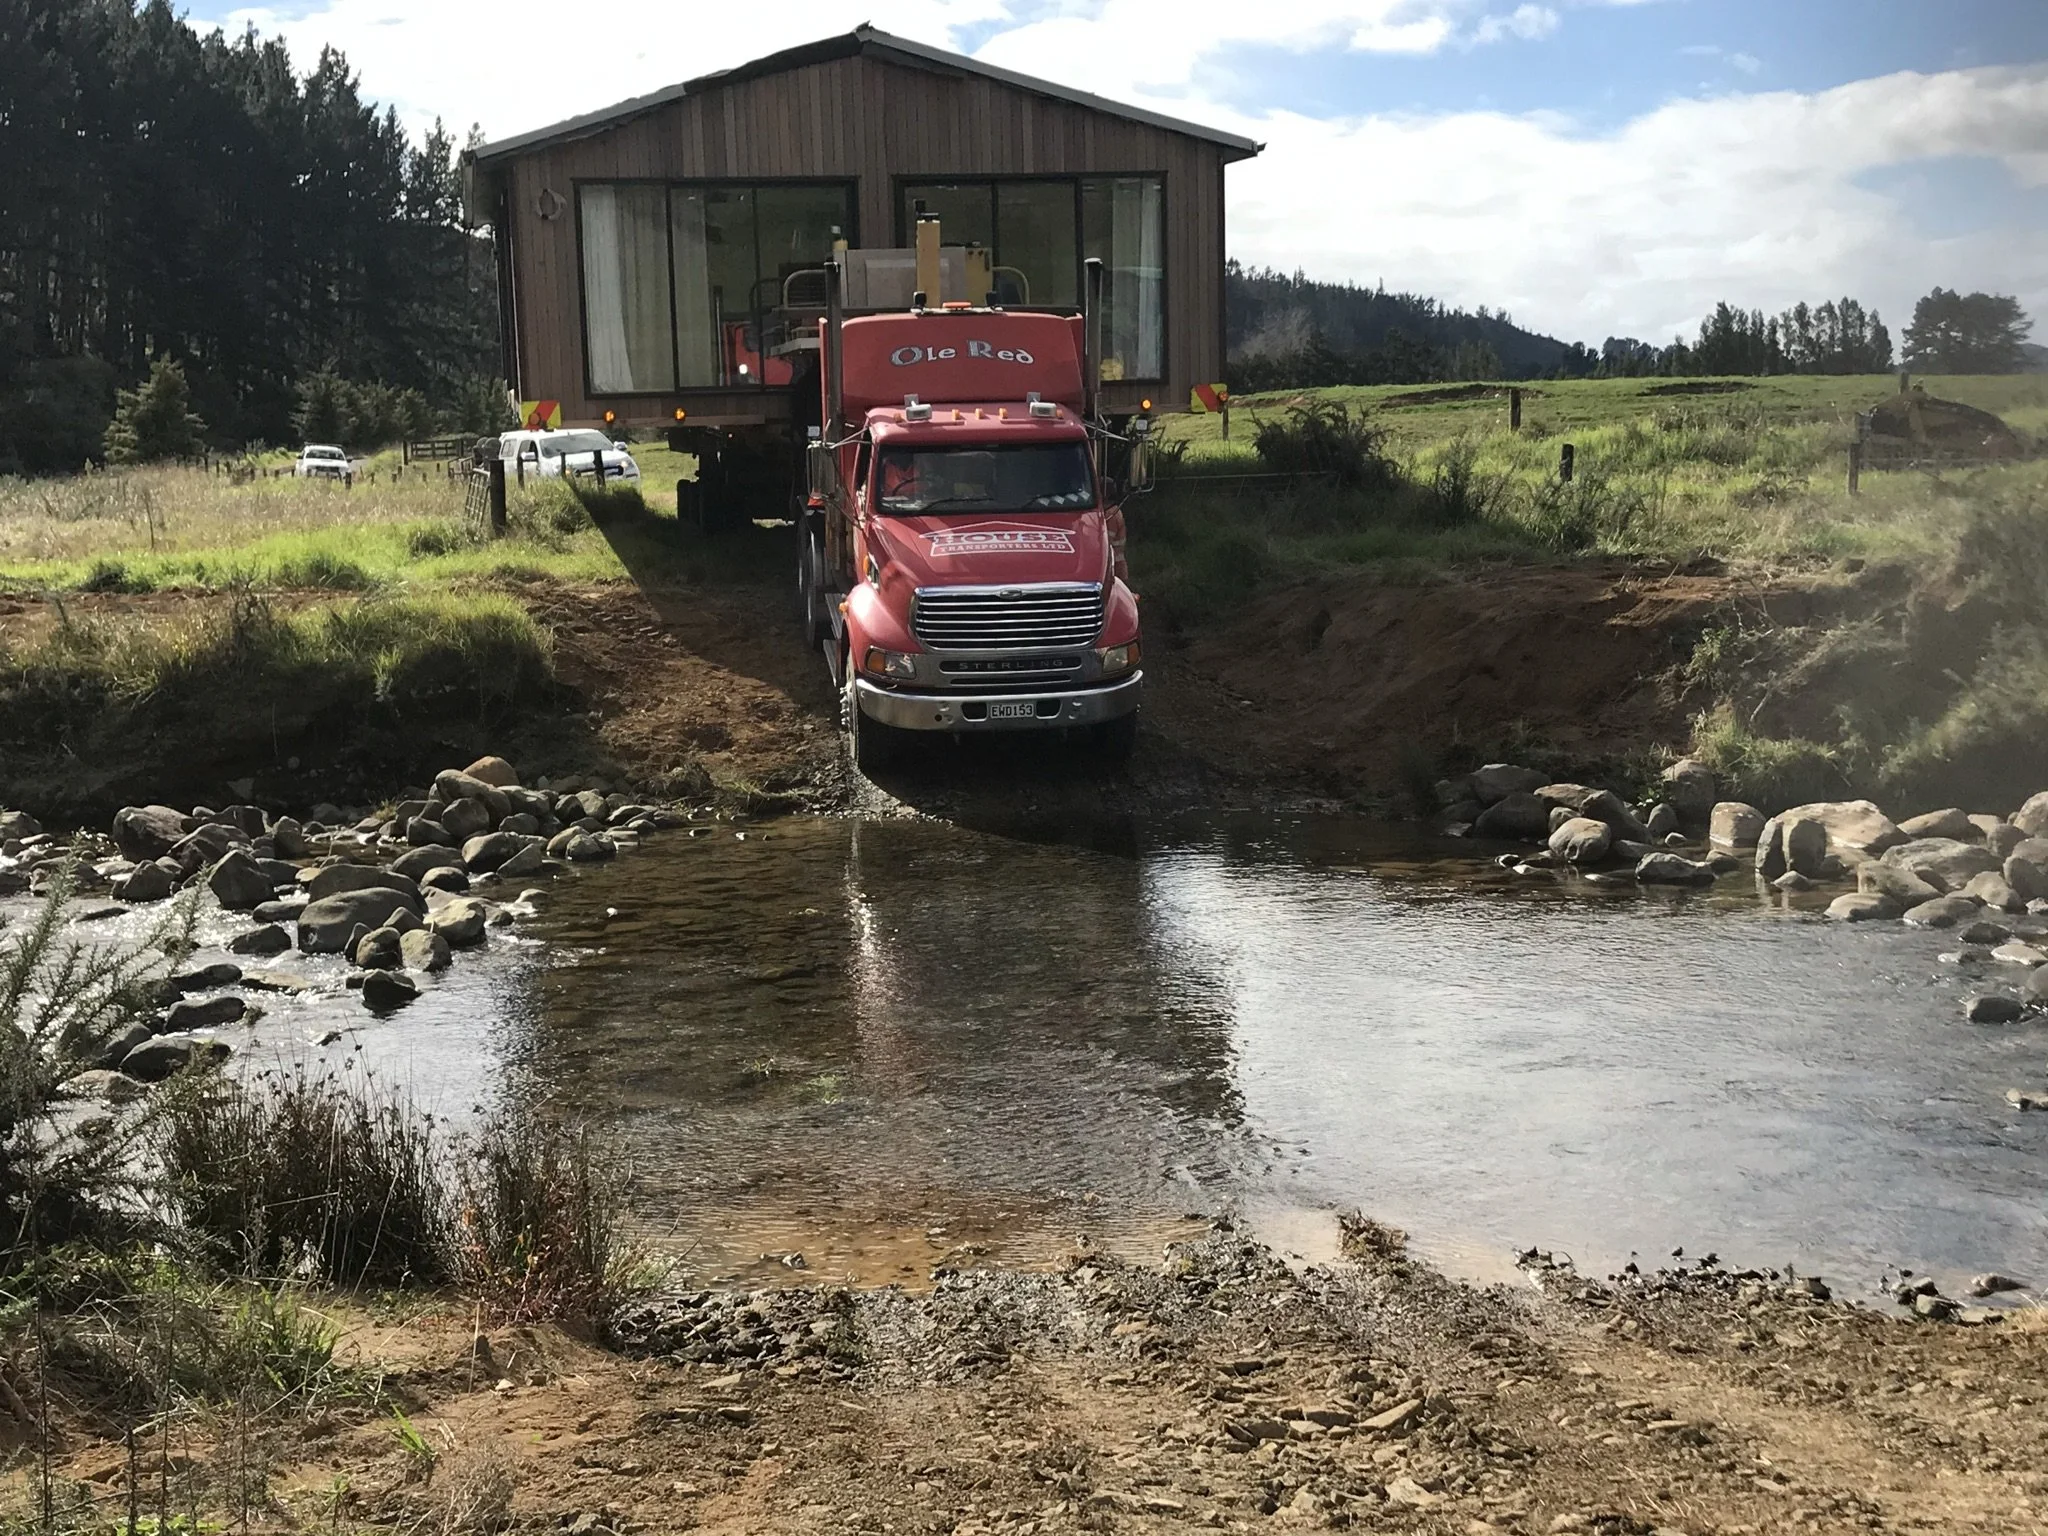
Once consent has been granted, construction will begin in our yard. Our team will manage the entire build process, overseeing all aspects of the project from start to finish.
We work efficiently and, in most cases, can complete and deliver your home within 12 weeks.
Our transportation team carries out the delivery, handles inspections, and meets any council requirements to ensure your home is sited correctly.
06 - Onsite work
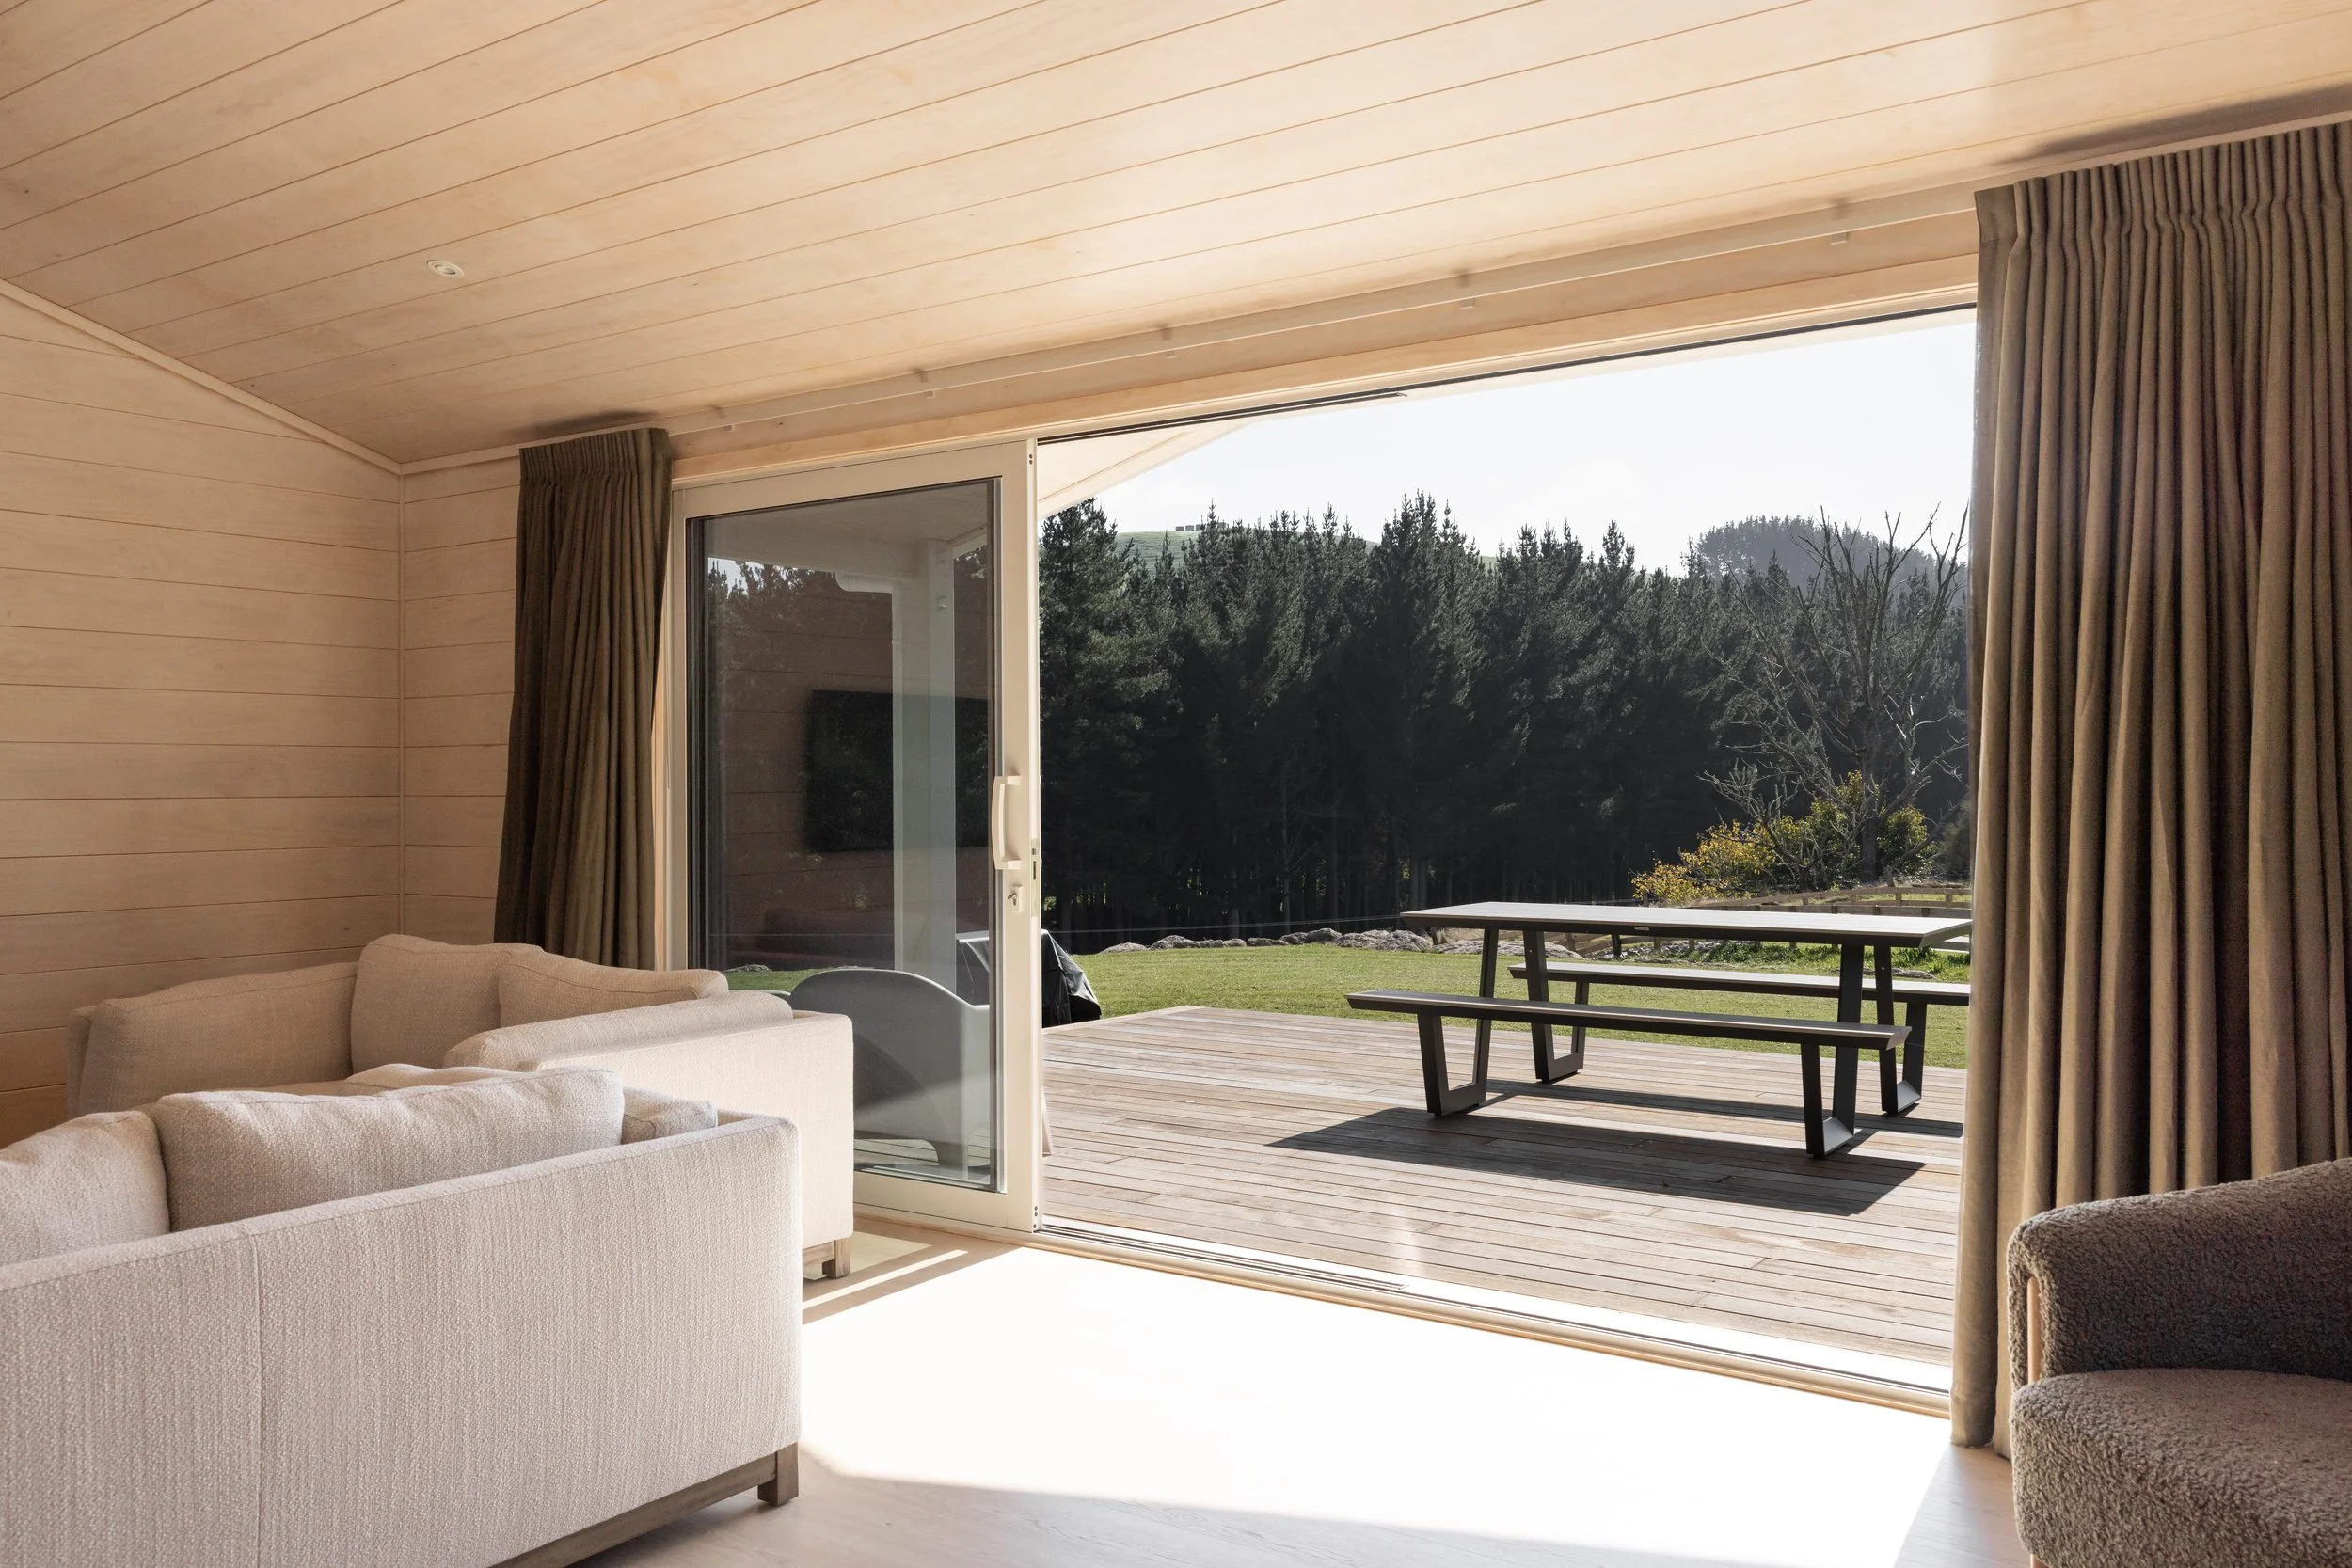
Now that your home has been delivered, our team will complete the remaining on-site works.
This may include connecting services, installing and painting baseboards, steps, and landings.
We will also handle all final paperwork and ensure your council's Code of Compliance is issued.
Get In Touch
If you're interested in working with us, complete the form with a few details about your project. We'll review your message and get back to you.
Contact
07 5755149
info@mounttimberhomes.co.nz
Showroom / Yard
2a Aerodrome Road, Mount Maunganui
Monday to Friday 7:30 am - 4 pm